

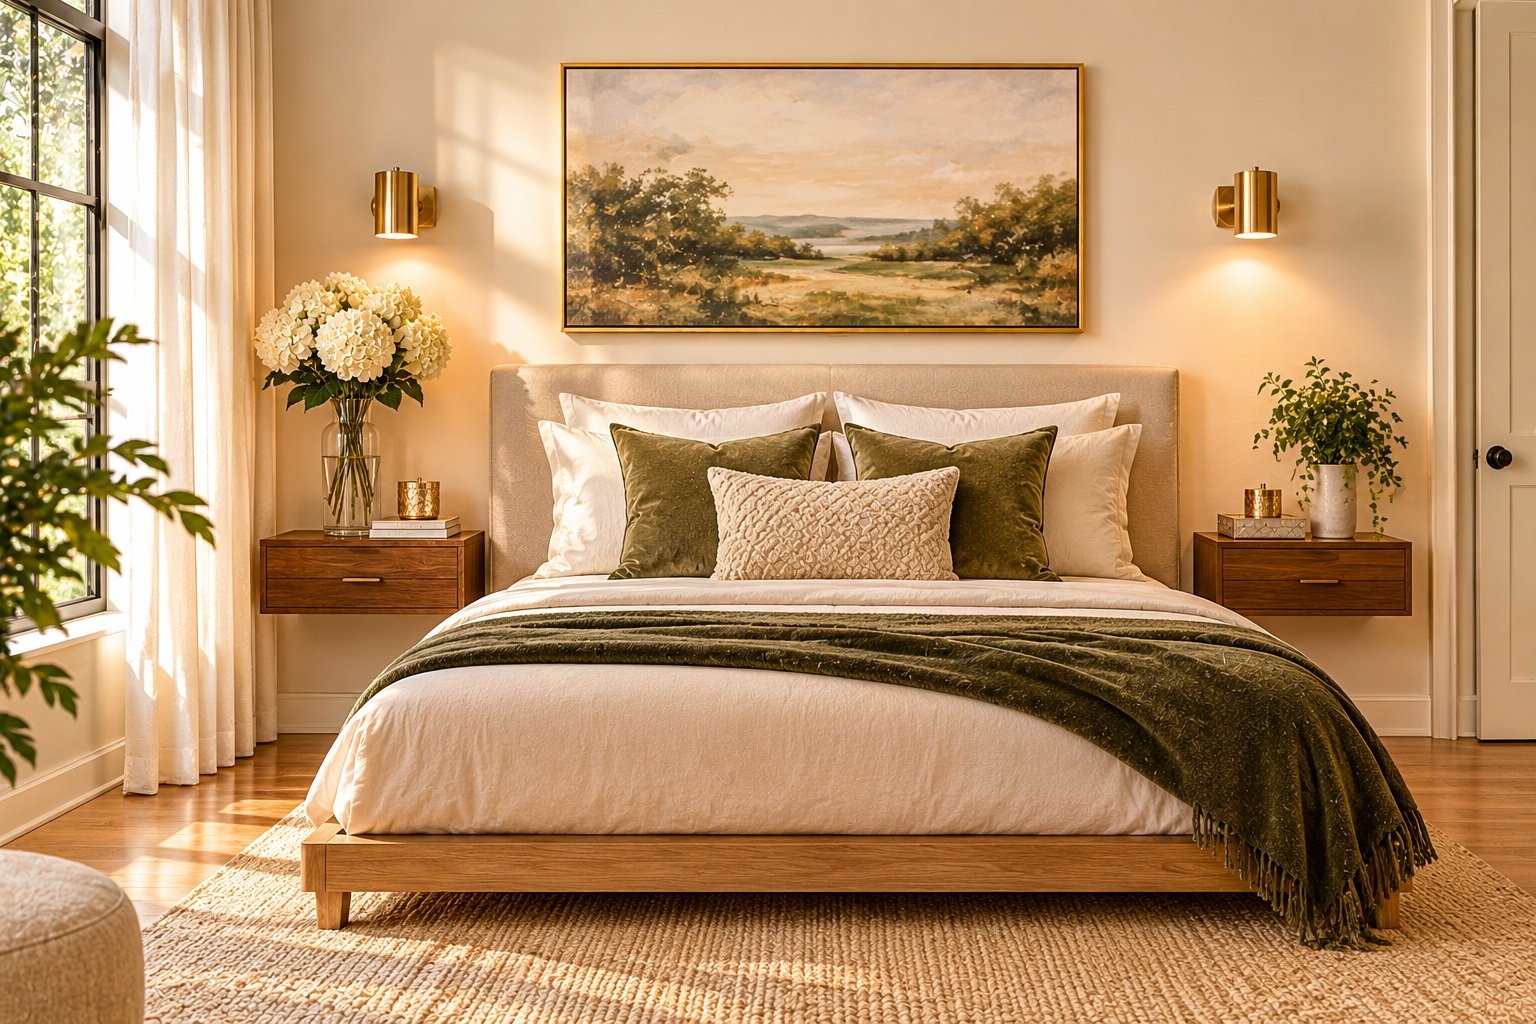
Fitting a standard 76-by-80-inch king mattress into a compact primary suite can feel like a frustrating game of Tetris. When the bed eats up most of the floor plan, bulky dressers, swinging closet doors, and wide nightstands quickly leave you squeezing sideways just to walk around the room.
Fortunately, you do not have to downgrade to a queen mattress to enjoy a breathable, relaxing sleep space. Testing the right small master bedroom layout king bed strategies—such as floating your storage, rethinking wall placement, and choosing streamlined silhouettes—lets you keep maximum sleeping comfort without sacrificing walkway clearance.
Here are 10 clever, designer-approved small master bedroom layout king bed ideas to make a tight primary bedroom feel open, balanced, and functional.
Minimum Clearance Rules Before Moving Furniture
Before dragging heavy furniture across the floor, keep two basic interior design measurements in mind so your room stays comfortable to navigate:
- Maintain 24 to 30 inches of walkway space: Aim for at least two feet of clear floor space along both sides and the foot of the bed so you can make the bed easily and walk past without bumping your shins.
- Choose a slim bed frame profile: Skip thick sleigh beds or wide upholstered wings that add 8 to 12 extra inches to your mattress footprint. A flush-edge platform frame saves nearly a full foot of precious floor space.
10 Smart Layout Solutions for a King Bed in a Small Room
1. Center the Bed Under the Main Window
Many homeowners avoid placing a bed in front of a window, yet in a narrow room with doors and closets eating up the other walls, centering your king bed directly beneath a window is often the smartest layout move. Choose a low-profile headboard that sits below the windowsill and hang floor-to-ceiling sheer curtains behind it to create a soft, hotel-inspired focal wall. This small master bedroom layout king bed placement instantly creates a balanced focal point without blocking doorway paths.
2. Swap Bulky Nightstands for Floating Wall Shelves
Traditional floor-standing nightstands block sightlines and make tight walkways feel even narrower. Installing slim floating wood drawers or minimalist wall ledges on either side of the mattress keeps the floor visible underneath, visually expanding the room while holding your phone, glasses, and water carafe.
3. Tuck the Bed Into a Corner (The Cozy Alcove Trick)
If you share the bed with a partner who gets up at the same time—or if you sleep solo—pushing one long side of a king mattress flush against a side wall instantly opens up a massive expanse of usable floor space on the opposite side for a dresser, desk, or workout mat.
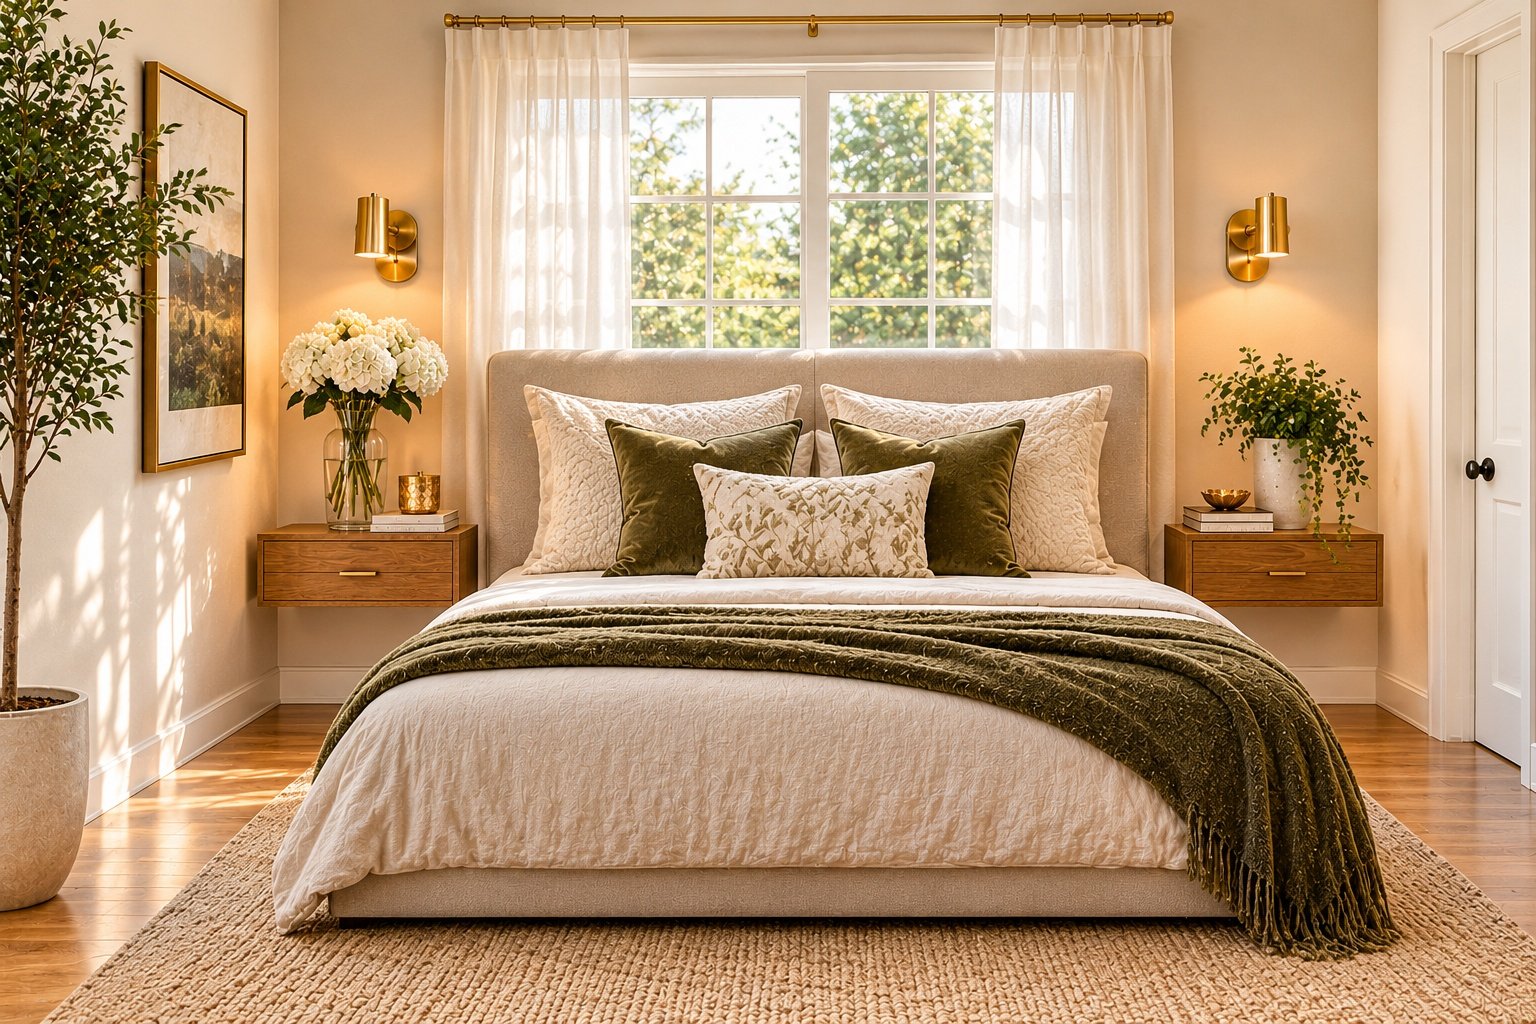
4. Trade Table Lamps for Plug-In Wall Sconces
When you narrow your nightstands down to 12 or 14 inches wide, a standard table lamp takes up the entire surface. Mounting swing-arm plug-in sconces directly onto the wall frees up your bedside surface completely while adding warm, layered evening light. Wall-mounted lighting is a staple in every smart small master bedroom layout king bed design because it saves surface area.
5. Replace Traditional Dressers with an Under-Bed Storage Frame
A wide six-drawer dresser easily steals 10 to 12 square feet of floor space. Upgrading to a hydraulic lift-up storage bed or a platform frame with deep built-in side drawers lets you store folded sweaters, extra sheets, and off-season clothes right beneath your mattress so you can eliminate a standalone dresser altogether.
6. Build a Shallow Over-the-Bed Storage Bridge
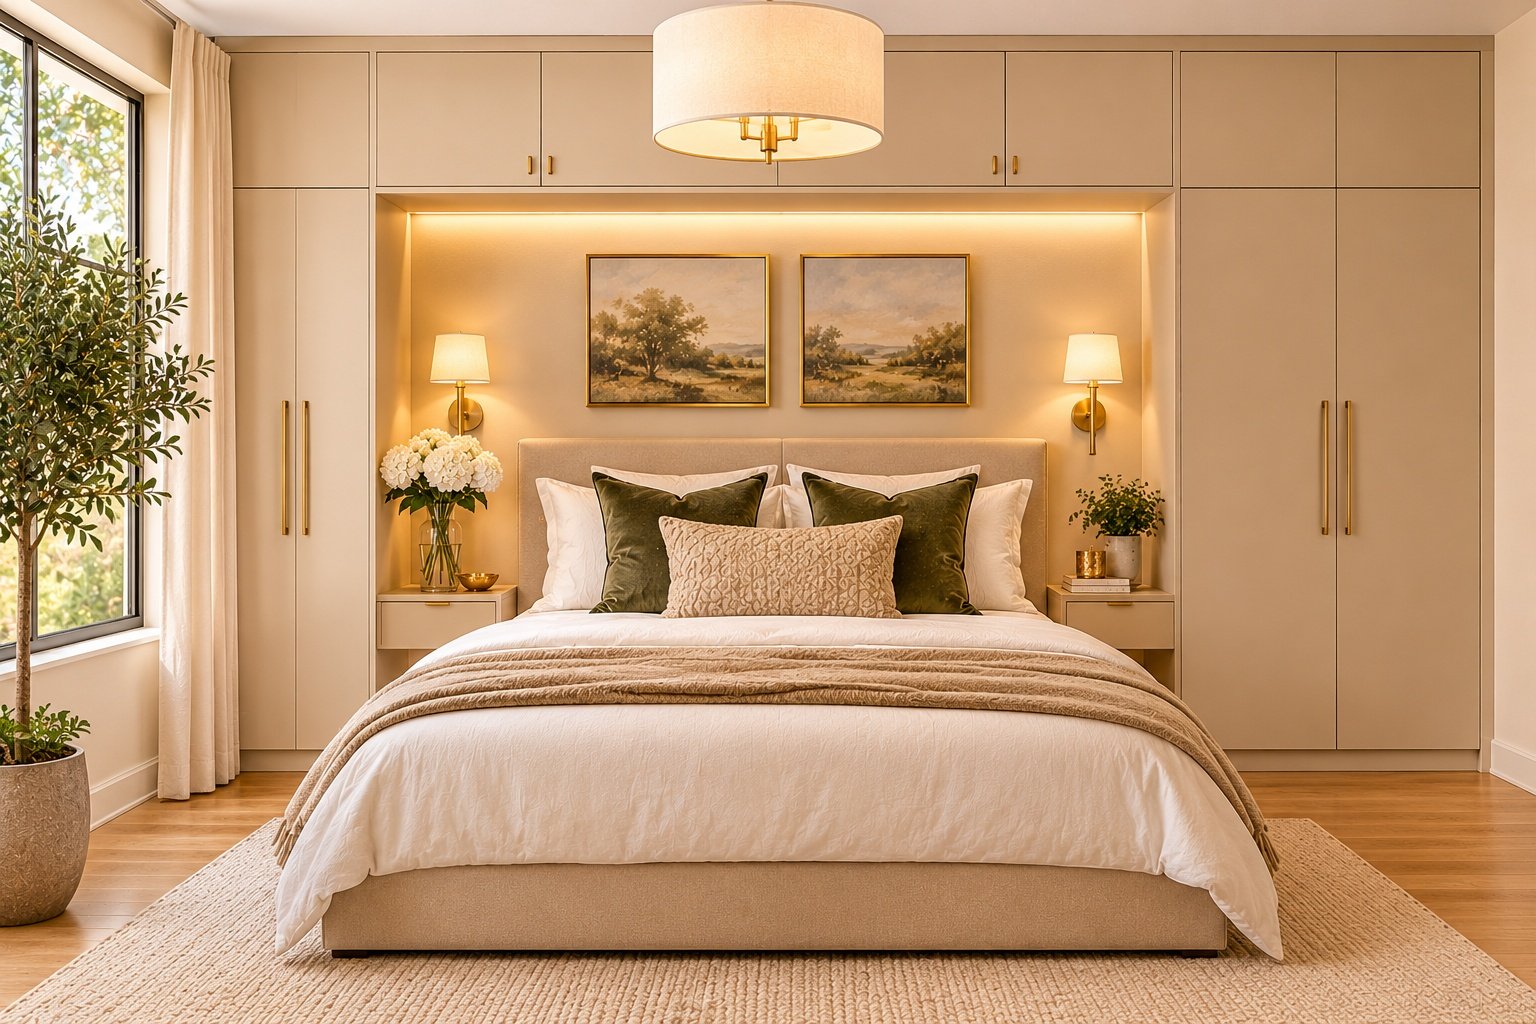
When horizontal floor space runs out, build upward. Surrounding your headboard with tall, narrow wardrobe towers connected by overhead cabinets creates a custom built-in niche that frames the king bed while providing massive closet capacity without crowding the foot of the bed.
7. Swap Swinging Closet Doors for Sliding Barn or Pocket Doors
Standard hinged closet and bathroom doors require a 30-to-36-inch swing radius that frequently collides with the corner of a king bed. Replacing hinged doors with sleek sliding barn doors, mirrored bypass doors, or folding bifold panels reclaims dead corner space immediately. Upgrading your closet doors makes any small master bedroom layout king bed floor plan feel noticeably wider.
8. Angle the Bed in a Square Room with Awkward Windows
If your primary bedroom is nearly square but every wall is interrupted by a window, closet, or hallway door, try angling your king bed diagonally out from the solid corner. Placing a triangular corner shelf or tall floor plant behind the headboard turns an awkward floor plan into an intentional designer focal point.
9. Use a Narrow Bench Instead of a Deep Footboard Trunk
If you love having a spot at the end of the bed to sit while putting on shoes, avoid bulky cedar chests that stick out two feet into your walkway. Opt for a slender, open-legged upholstered bench no deeper than 14 to 16 inches so light and air pass cleanly underneath.
10. Anchor the Room with an Oversized Area Rug
A tiny rug peeking out from under a king bed chops up the floor and emphasizes how small the room is. Lay down a large 8×10 or 9×12 low-pile wool or jute rug extending at least 18 to 24 inches past the sides and foot of the bed to create one cohesive, expansive visual plane. Anchoring your furniture with a generous rug pulls the entire small master bedroom layout king bed aesthetic together.
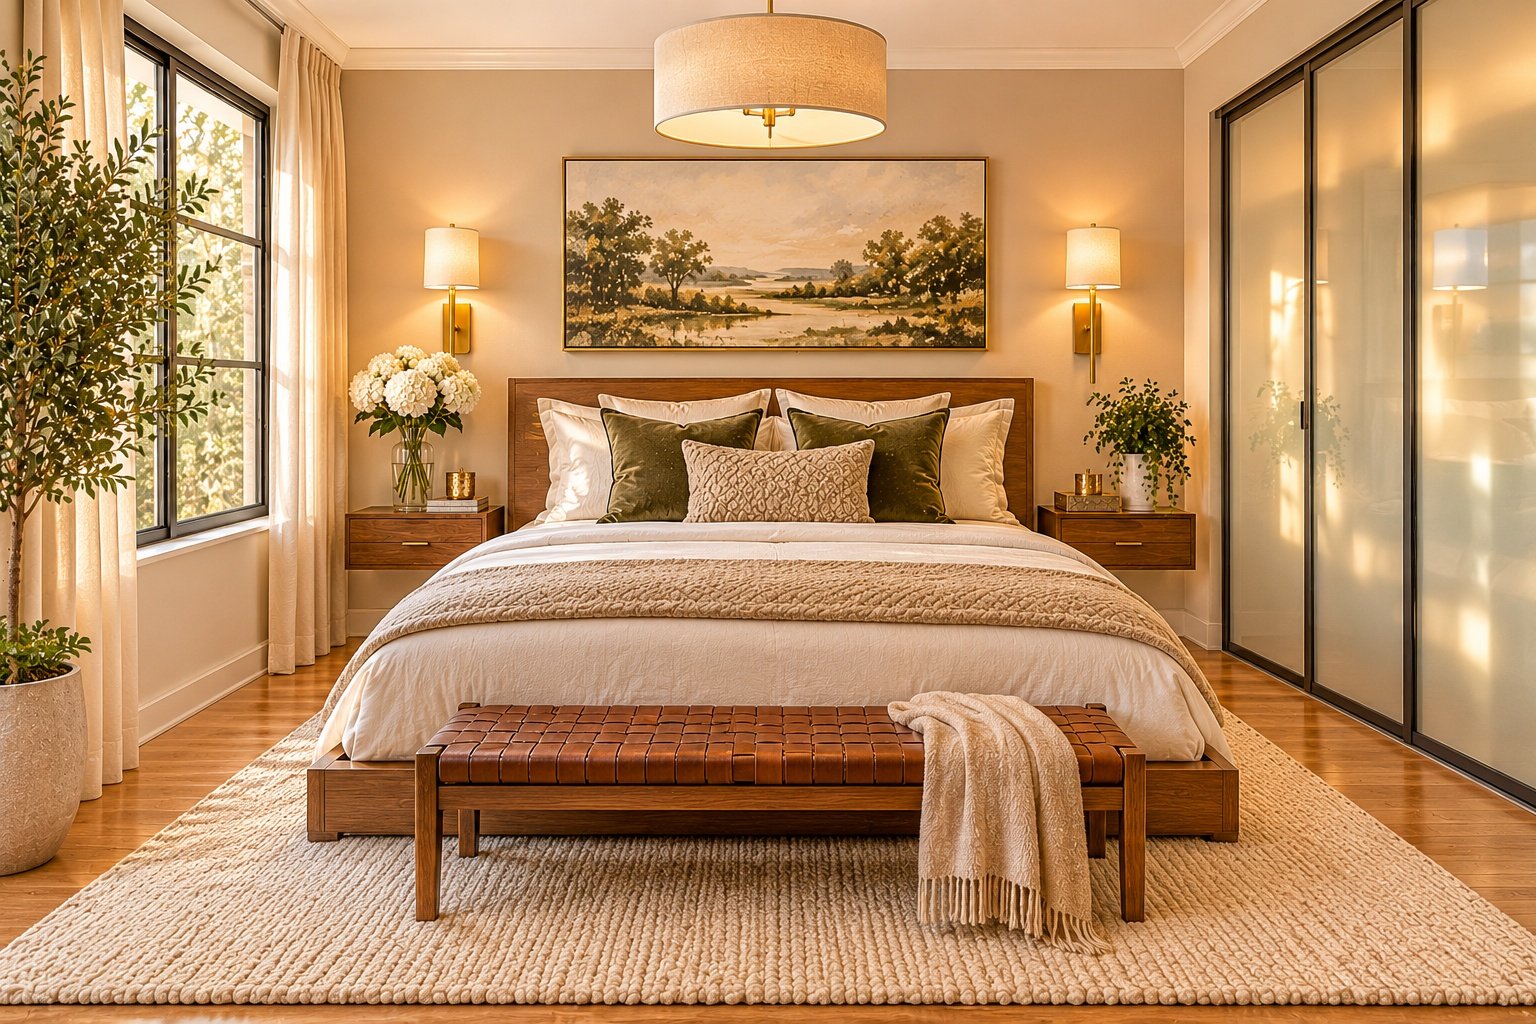
The best small master bedroom layout king bed setups avoid ruffled bed skirts that hide valuable floor space.
Quick Styling Habits to Make a Compact Bedroom Feel Larger
- Keep bedding crisp and tailored: Heavy, floor-length ruffled bed skirts puddle on the floor and hide valuable visual square footage. Tuck duvets neatly into a platform frame so the clean lines of the bed remain visible.
- Hang a large mirror opposite a window: Leaning a full-length brass or wood mirror against a narrow wall reflects natural daylight across the bed and creates the illusion of a second window.
- Stick to a low-contrast palette: Painting your walls, trim, and closet doors in the same warm white, soft greige, or pale sage shade blurs room corners and prevents walls from feeling boxed in.
Mastering a small master bedroom layout king bed setup proves you never have to compromise on sleeping comfort in a modest floor plan. Start by measuring your walkways, switching to floating nightstands or wall sconces, and choosing a streamlined platform frame that maximizes every square inch. Which of these layout tricks will free up the most space in your bedroom?